

London Road
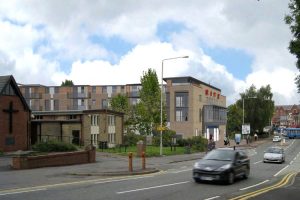 Former Kwik Save and Ritz cinema, Northampton Road, Market Harborough

July 2005 – February 2013
Planning permission was granted in 2008, and further extended in 2010, for the construction of 5,024 sq ft of retail space, 43 residential care apartments, and 18 car parking spaces for the residential apartments. This was further revised in 2012 to consist of 3 retail units, 51 sheltered accommodation units and associated communal areas, and 17 car parking spaces and associated landscaping.
The property was sold in February 2013 to Churchill Retirement Living, who will develop and then operate the latest approved scheme
Developer
Olympian Homes | Alislane
London RoadMarket Harborough, LeicestershirePlanning permission was granted in 2008, and further extended in 2010, for the construction of 5,024 sq. ft. of retail space, 43 residential care apartments, and 18 car parking spaces for the residential apartments. This was further revised in 2012 to consist of 3 retail units, 51 sheltered accommodation units and associated communal areas, and 17 car parking spaces and associated landscaping. The property was sold in February 2013 to Churchill Retirement Living, who will develop and then operate the latest approved scheme. |
|
London RoadMarket Harborough, LeicestershirePlanning permission was granted in 2008, and further extended in 2010, for the construction of 5,024 sq. ft. of retail space, 43 residential care apartments, and 18 car parking spaces for the residential apartments. This was further revised in 2012 to consist of 3 retail units, 51 sheltered accommodation units and associated communal areas, and 17 car parking spaces and associated landscaping. The property was sold in February 2013 to Churchill Retirement Living, who will develop and then operate the latest approved scheme. |
| Location: | Market Harborough |
| City: | Leicestershire |
| Date: | July 2005 - February 2013 |
| Developer: | Olympian Homes | Alislane Ltd. |
| Architect: | Merritt Design Partnership |
| GIA: | 3,716 sq. m. / 40,000 sq. ft. |
In The News


